


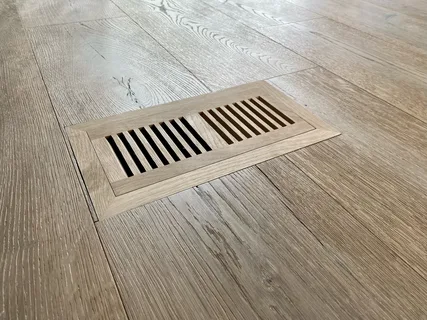
Shopping for floor vents sounds simple until you notice how many sizes there are. Pick the wrong one, and you end up with a gap, a wobble, or a vent that pokes up like a little speed bump. Here is the good news: flush mount wood floor vents come in a tidy set of standard sizes, with custom options for the odd opening.
The one detail that matters most is that the size on the label is the duct opening, not the outer frame. Get that right, and ordering the perfect vent is easy. Let us walk through the numbers and how to measure them.
Standard Flush Mount Wood Floor Vent Sizes
Most of these vents come in a small range of standard sizes, and each one is named by the duct opening it covers rather than the outer frame. Here are the common residential sizes, with the rough overall space each one needs once the wood border is added:
| Duct opening (inches) | Approx. overall size | Typical room |
| 4 x 10 | About 6 x 12 | Bedrooms, the most common size |
| 4 x 12 | About 6 x 14 | Bedrooms and offices |
| 4 x 14 | About 6 x 16 | Larger bedrooms |
| 6 x 10 | About 8 x 12 | Living and dining rooms |
| 6 x 12 | About 8 x 14 | Bigger living areas |
| 6 x 14 | About 8 x 16 | High-airflow rooms |
| 2 x 12 | About 4 x 14 | Slim or tight spots |
Overall sizes are approximate and shift a little by brand and frame style, so always order by the duct opening.
Why the Overall Size Is Larger
The number on the box is the duct opening, but the finished vent is bigger. Framed flush mounts usually add about an inch of wood border on each side, so a 4-by-10 opening lands near 6 by 12 overall. Frameless styles add less, often around half an inch per side.
Why Sizes Vary by Brand
Every maker uses its own border width and frame design, so a 4-by-10 vent from one shop can have a slightly different overall size than the next. The duct opening stays constant, which is exactly why you order by that measurement every single time.
How Flush Mount Vent Sizing Works
Sizing is where most buyers slip up, so here is how flush-mount wood floor vents are measured from the duct up.
Duct Opening vs Overall Size
The duct opening is the hole in your subfloor, and it is the figure you order by. The overall size is the finished footprint you see on the floor, border included. Confusing the two is the number one reason vents get sent back.
Insert vs Frame
Many of these vents come in two parts: a frame that sits on the floor and a removable insert, or grille, that lifts out for cleaning. The frame is built to your duct opening, while the insert nests neatly inside it.
How Floor Thickness Affects the Flush Fit
For a true flush look, the vent has to match your floor’s thickness. Solid hardwood is usually three-quarters of an inch, so a vent made to that depth sits perfectly level. Vents that are too thin drop below the surface, and ones that are too thick sit proud of it.
Custom Size Options
When the standard sizes do not fit, custom vents fill the gap. They cost a little more and take a few extra days, but they handle the quirky openings that older homes love to hide.
When Standard Sizes Fall Short
Reach for a custom size in situations like these:
- Your duct opening is an odd measurement that no standard size matches
- You need an extra-long return vent, which can stretch to 30 inches or more
- Past remodels left a non-standard hole that has to be covered cleanly
Matching Thickness to Your Floor
Custom orders also let you choose the thickness, usually anywhere from about five-sixteenths of an inch up to three-quarters. That span covers thin engineered floors right through to solid hardwood, so the vent finishes flush with whatever you have laid.
How to Measure Before Ordering
Measuring takes about two minutes and saves a world of hassle. Work in this order:
- Measure the duct opening itself, the bare hole in the floor, across both its width and its length
- Check your flooring thickness and the depth of the opening, so the vent sits flush once it is in
- Confirm your floor type, since hardwood, engineered wood, and other floors each need a matching vent
What to Check Before Buying
Before you place the order, run a quick gut check so the vent fits right the first time:
- Match the duct size: Order by the opening measurement, never by the outer size of your old vent
- Read the return policy: Many wood vents are made to order and non-returnable, so confirm the terms first
- Mind the airflow: Pick a size that suits the room, since a vent that is too small can choke the heat or cooling
Takeaway
Choosing the right vent comes down to one simple habit: measure the duct opening and order by that number. Standard sizes like 4 by 10 and 6 by 12 cover most homes, custom options handle the rest, and matching the thickness to your floor is what delivers that clean, flush look. Nail those, and your flush mount wood floor vents will all but vanish into the floor, exactly as they should.
If matching a vent to your floor sounds fiddly, Rustic Wood Floor Supply takes it off your plate. They keep flush-mount vents in stock in matching species like red oak, white oak, hickory, and walnut, so the cover practically disappears into the boards. Popular sizes are ready to ship at wholesale prices, the removable insert pops out for easy cleaning, and a custom size is a quick request away when your opening is unusual. For a finish that looks built-in rather than added-on, it is a simple way to tie the whole floor together.
